

Address
44 Ridgeview Loop, Big Sky, MT
Price
$ 6,529,000
Property Attributes
- MLS#412438
- TypeSingle Family
- Listing Status Active
- CountyMadison
- CityBig Sky
- AreaGreater Big Sky
- NeighborhoodBeehive Basin
- Zip59716
- Style
- Year Built2005
- Taxes$ 15433
- Price$ 6,529,000
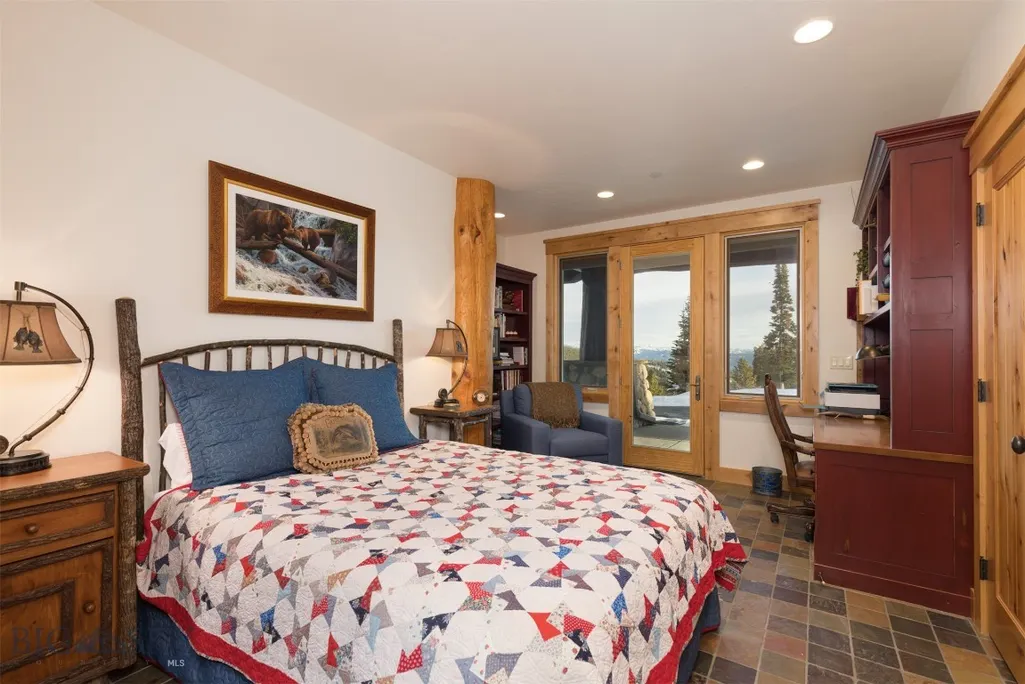
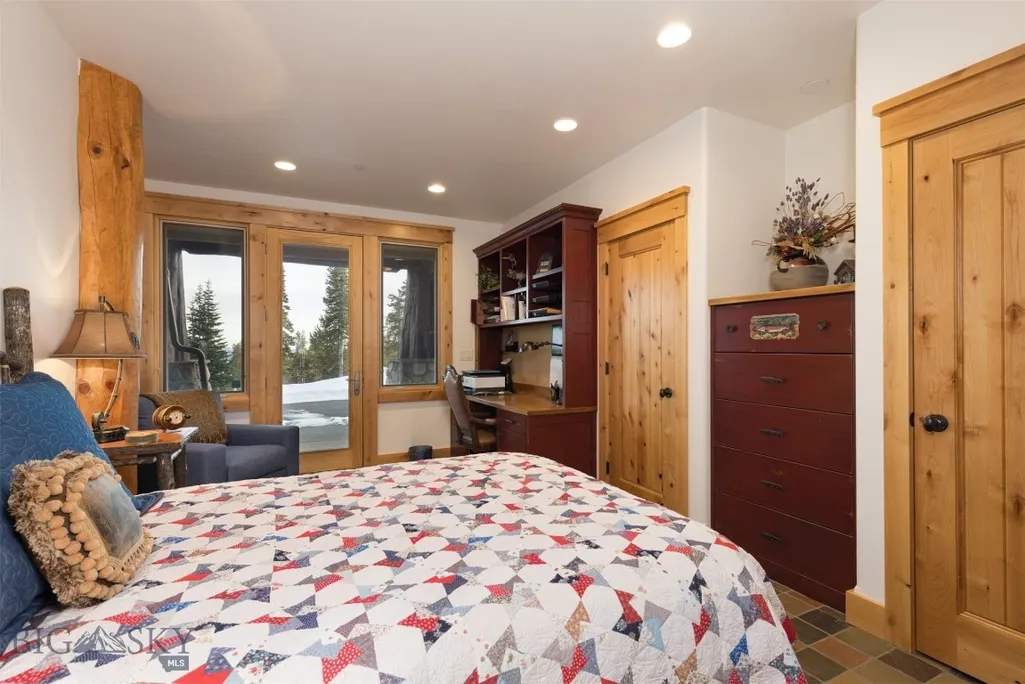
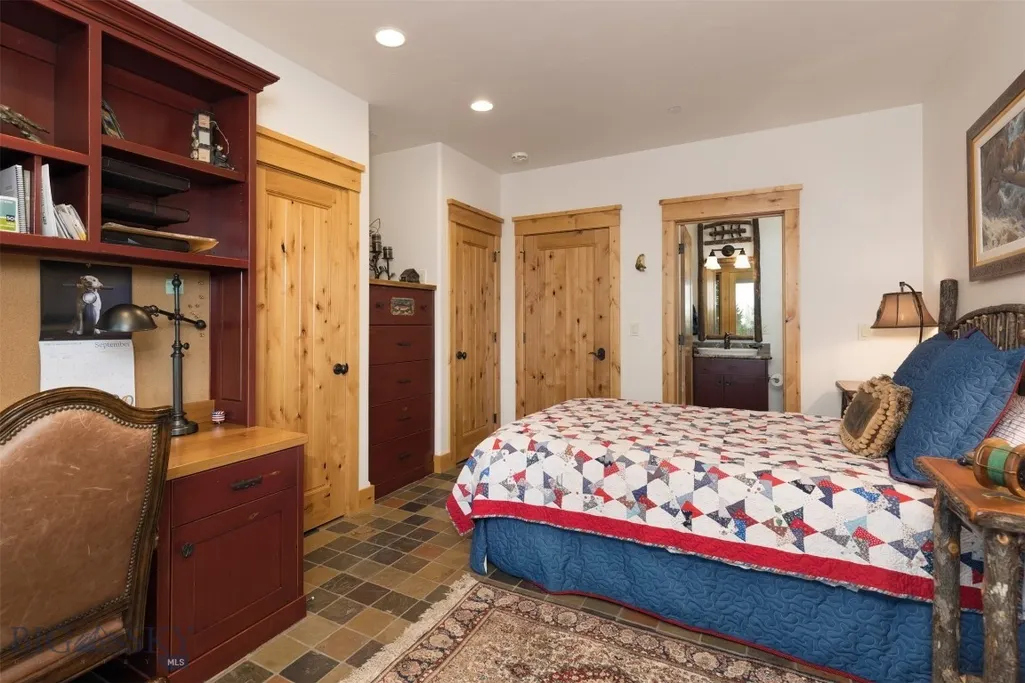
- Bedrooms4
- Full Bathrooms4
- Half Bathrooms1
- Sqr Footage5362
- Lot Size20.001 Acres
Data Source:
Big Sky Country MLS (BSCMLS)
Property Description
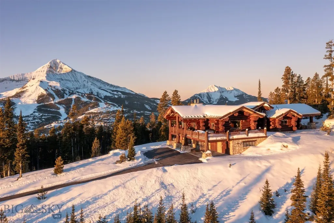
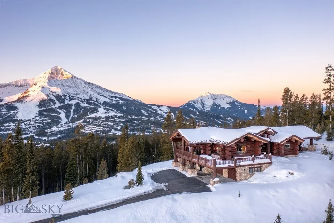
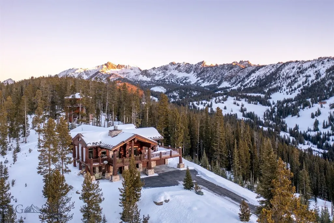
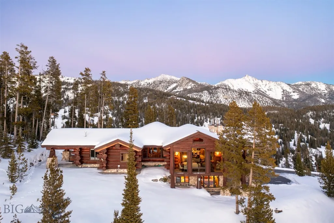
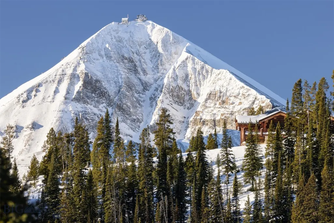
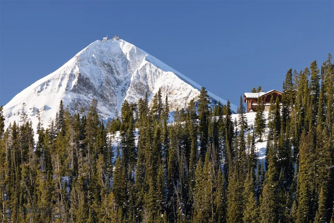
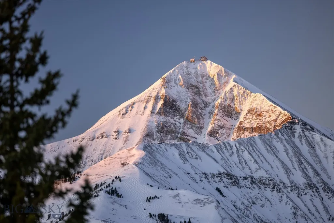
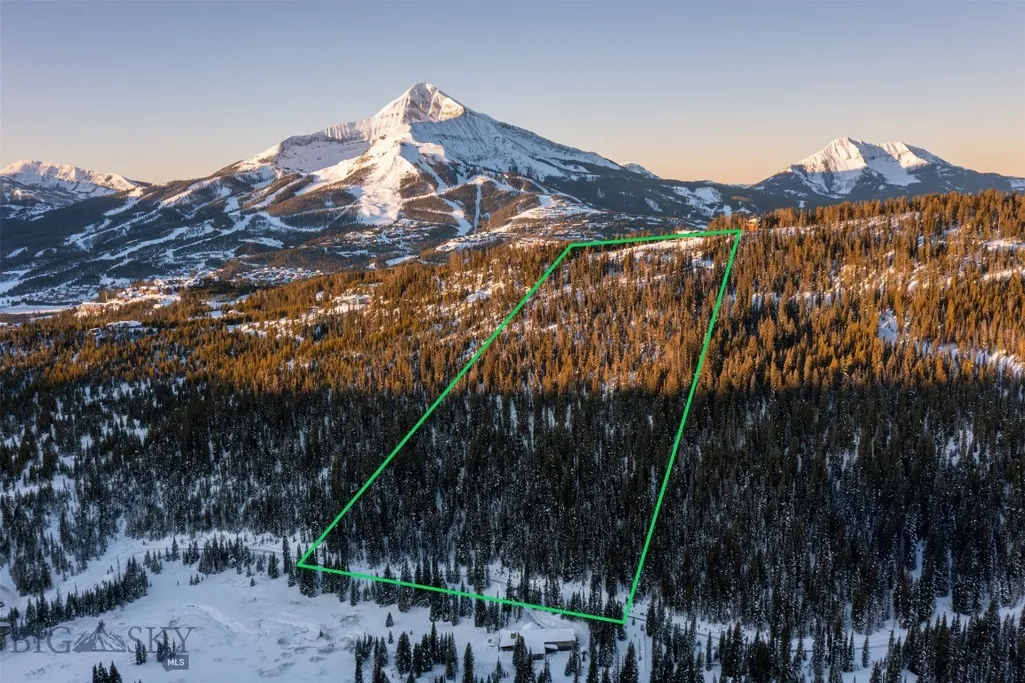
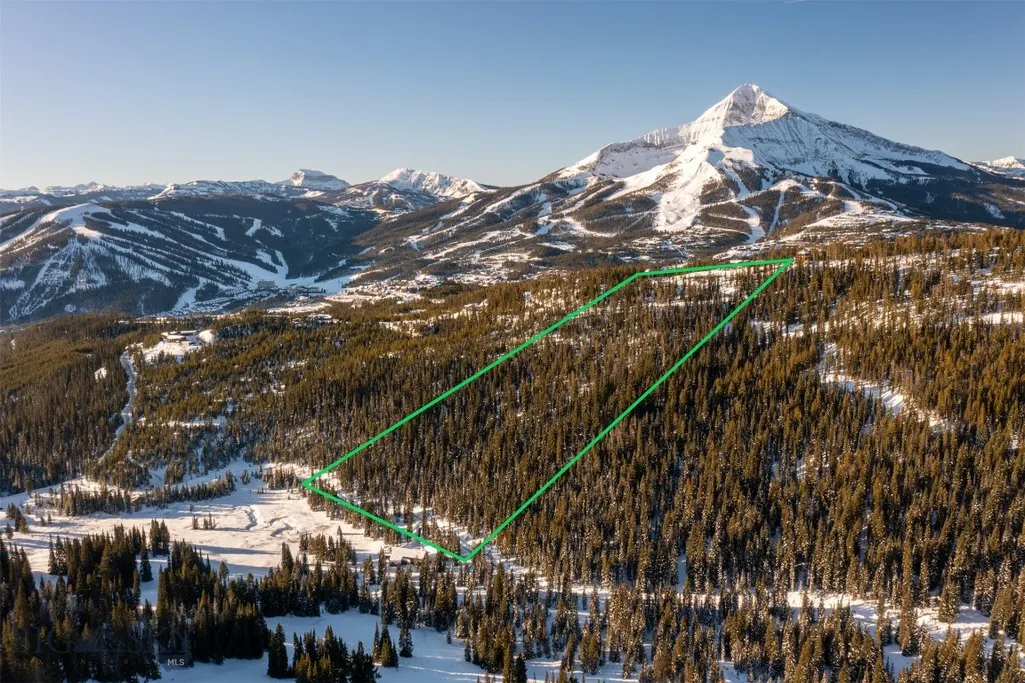
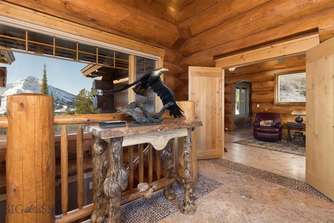
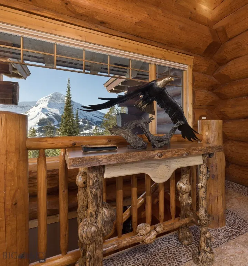
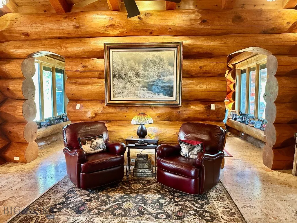
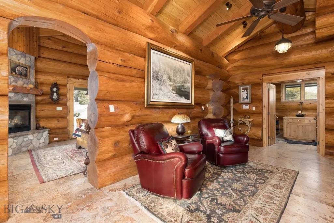
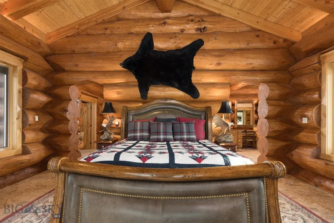
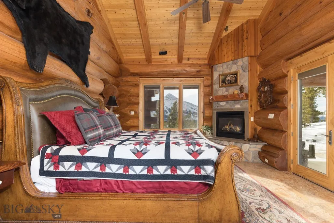
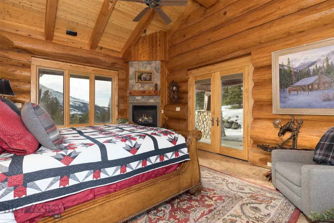
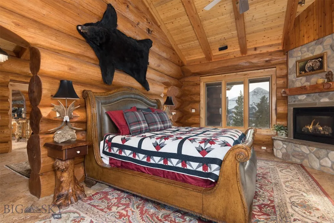
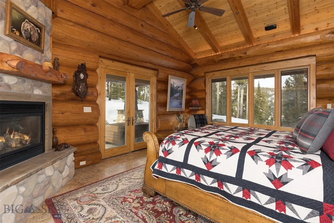
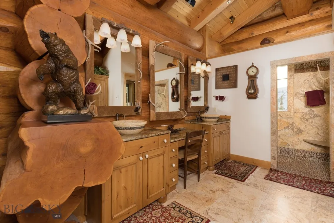
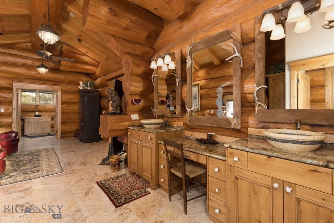
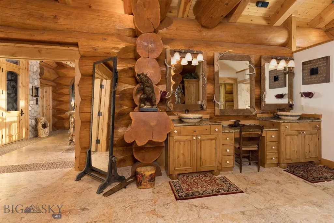
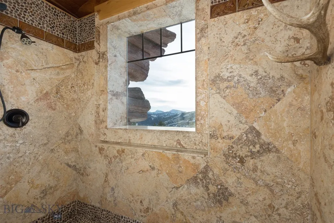
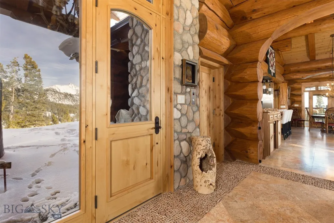
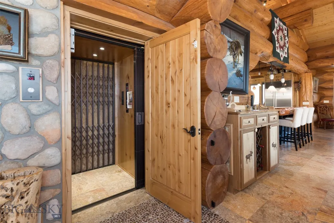
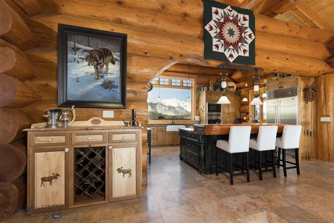
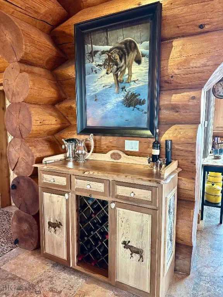
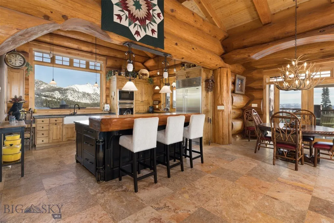
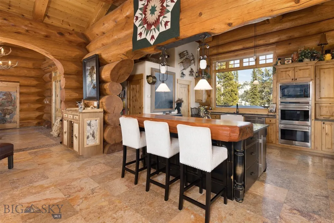
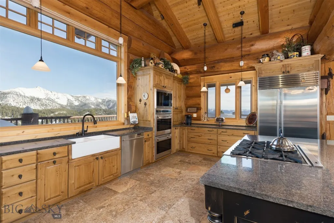
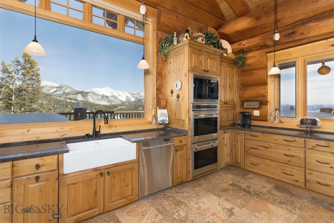
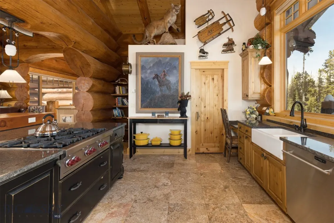
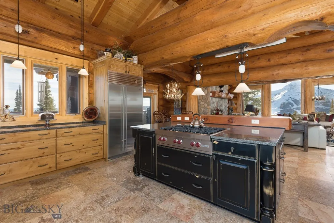
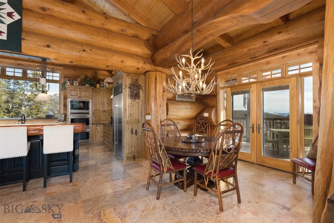
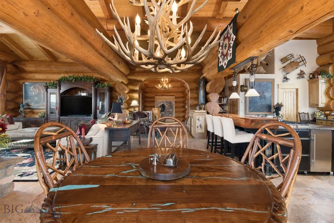
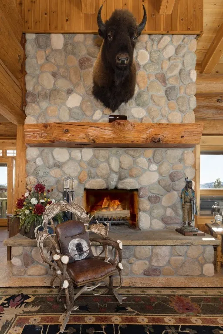
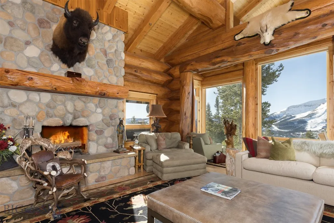
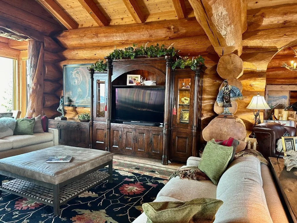
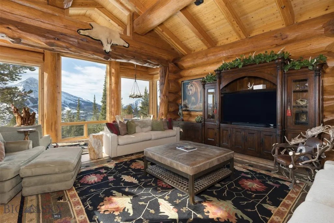
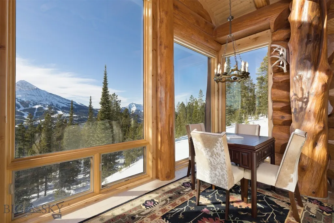
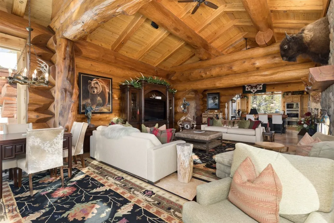
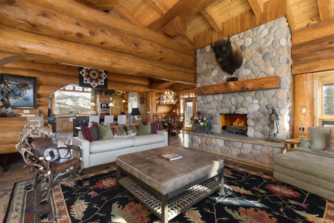
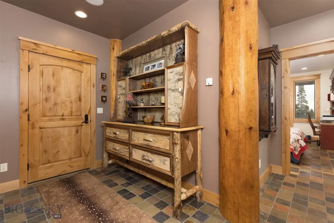
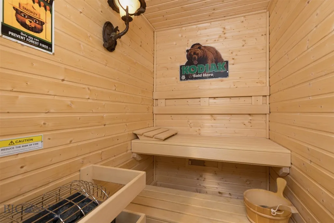
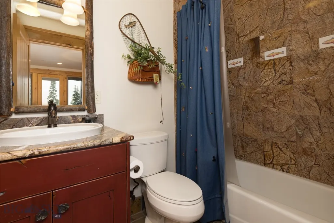
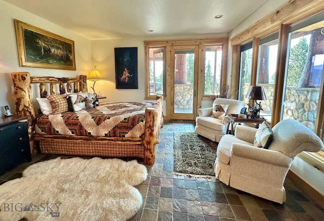
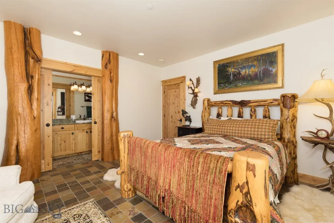
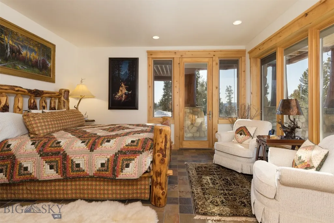
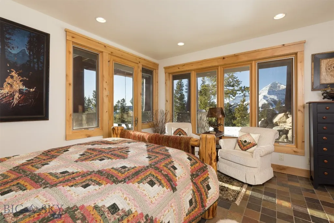
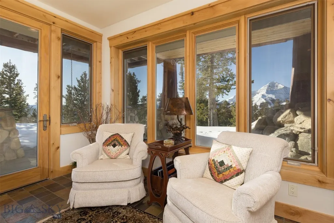
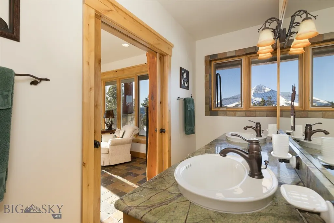
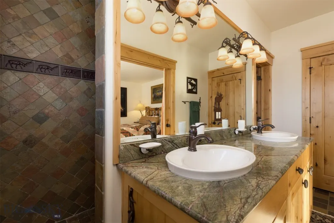
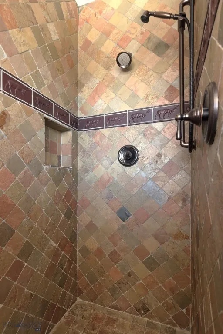
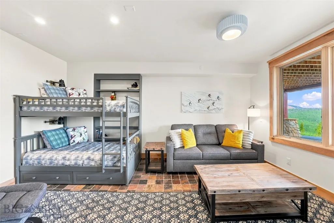
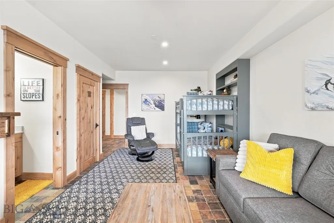
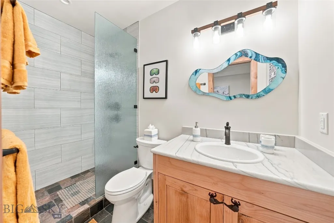
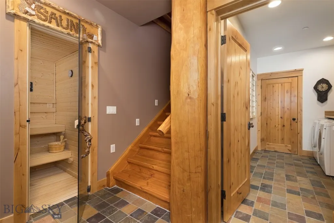
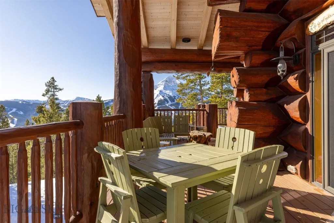
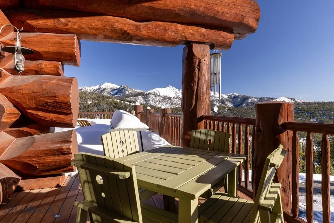
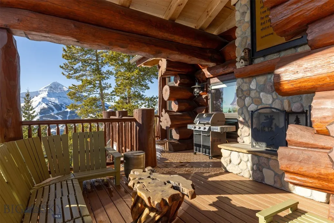
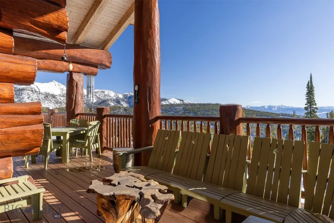
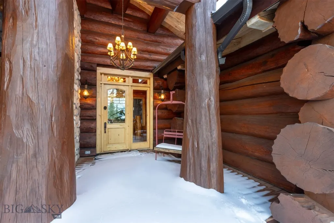
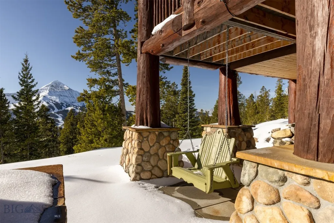
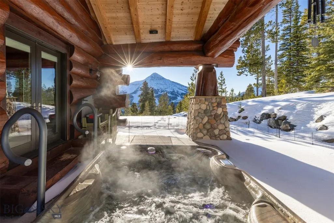
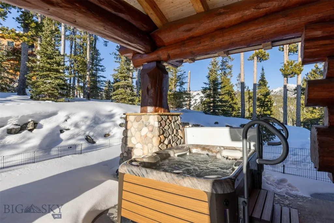
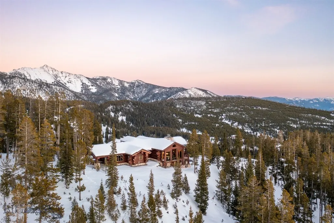
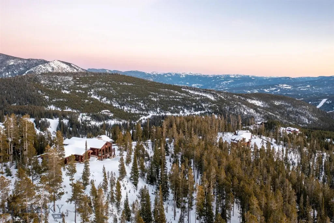
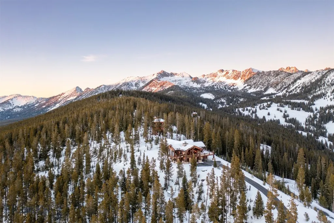
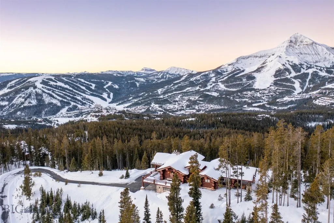
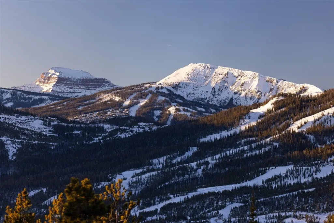
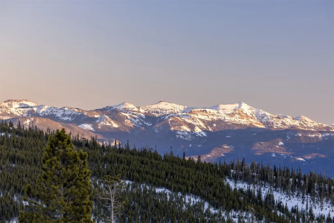
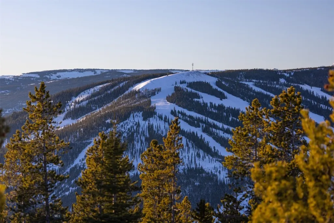
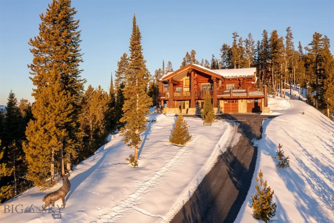
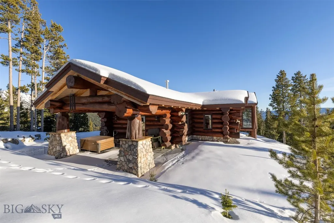
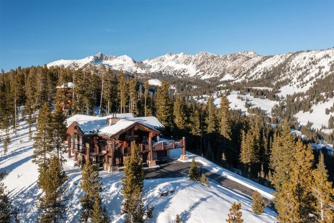
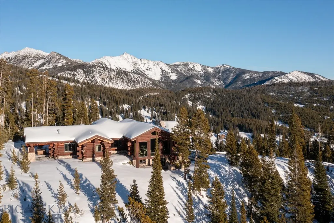
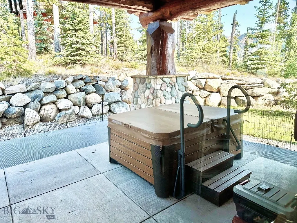
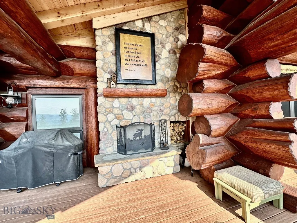
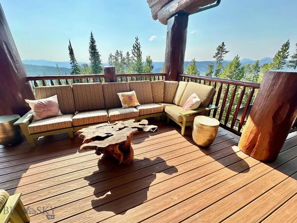
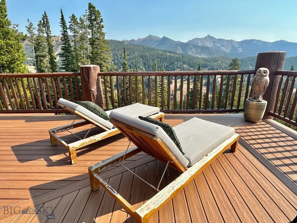
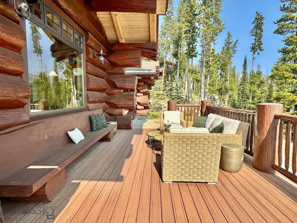
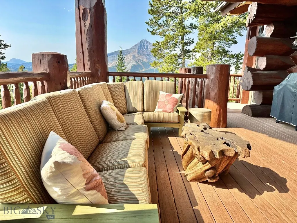
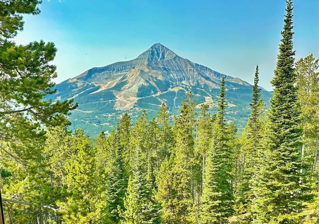
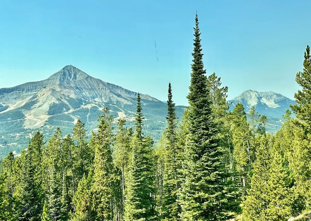
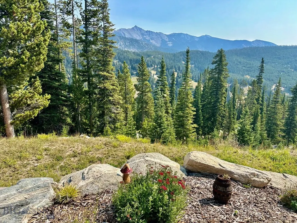
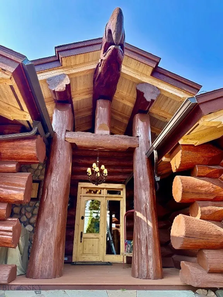
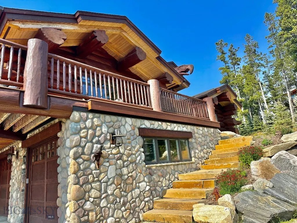
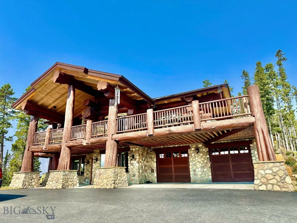
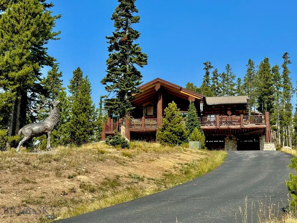
Set behind a private gate in the pristine Ridgeview Loop neighborhood of Beehive Basin, this one-of-a-kind luxury retreat offers the rare combination of privacy, dramatic scenery, and convenient access to Big Sky’s renowned mountain amenities. Positioned on twenty private acres, the home delivers an elevated, “top of the world” feel with sweeping 360-degree views from nearly every room. Unobstructed vistas frame Lone Mountain most prominently, with Wilson Peak, Fan Mountain, Pioneer Mountain, and other surrounding landmarks adding to the remarkable alpine panorama. The property is close to the popular Beehive Basin trailhead and access to Beehive Lake, creating an ideal base for year-round recreation while maintaining a peaceful sense of seclusion. The home evokes the warmth and character of a classic mountain lodge, with massive log, timber, and stone features throughout. A wraparound deck with an outdoor fireplace expands the living space into the landscape, while thoughtful amenities—including an elevator, sauna, and hot tub—enhance comfort and convenience. Plans are also included for an additional guest home that is allowed to be built on the property, offering flexibility for future use and entertainment. This home has had one owner, has been meticulously cared for, is being offered unfurnished with appliances, and is just minutes from skiing at Big Sky Resort and Moonlight Basin, fishing and whitewater rafting on the Gallatin River, and within easy driving distance of Yellowstone National Park and Bozeman. It is a truly special offering in one of Montana’s most sought-after mountain resort communities.
| Price History | |
|---|---|
| 6/23/2026 | Listed $6,925,000 |
| 8/17/2026 | 6$6,529,000 |
General Features
| Sewer | SepticTank |
|---|---|
| Heating | Propane,RadiantFloor |
| Cooling | None |
| Utilities | ElectricityConnected,Propane,SepticAvailable,WaterAvailable |
| Possession | DeliveryOfDeed |
| Roof | Asphalt,Shingle |
| Appliances | BuiltInOven,DoubleOven,Dryer,Dishwasher,Disposal,Microwave,Range,Refrigerator,Washer |
| HOA Fee | 13618.71 |
| Garage Spaces | 1 |
| Association Fee Includes | SnowRemoval |
| Patio/Porch Features | Covered,Deck,Patio |
| Architectural Style | Custom,Rustic |
| Security Features | SecuritySystem,FireSprinklerSystem,GatedCommunity,HeatDetector,SmokeDetectors |
| Construction Materials | Cedar,Log |
| Year Built | 2005 |
| View | Mountains,SouthernExposure,Valley,TreesWoods |
| Stories Count | 2 |
| Levels | Two |
| Property Subtype | SingleFamilyResidence |
| Tax Year | 2025 |
| Ownership | Full |
| Waterfront Features | None |
| Community Features | Gated |
| HOA Fee 2 | 3220 |
| Assoc Fee Paid Per | Annually |
| County | Madison |
| New Construction | false |
| Property Type | Residential |
| Association Amenities | Trails |
| HOA | true |
| Attached Garage | true |
| Subdivision Name | Beehive Basin |
| Garage Y/N | true |
| Full Baths | 4 |
| Status | Active |
| Directions | Hwy 64 in Big Sky pasts Mtn Village, R on Beehive Basin Rd, L on Ridgeview Lp (1st L after White Butte); use combo through gate; stay L when road splits, to sign directing R to 44 Ridgeview Lp. |
| ModificationTimestamp | 2026-08-19T15:13:56.093-00:00 |
| City | Big Sky |
| Zoning Description | R1 |
| MLS Area | Greater Big Sky |
| Lot Size Units | Acres |
| Lot Size Square Feet | 871243.56 |
| HOA Fee 2 Frequency | Annually |
| Tax Annual Amount | 15433 |
| MLS Area Minor | 5BMT - Big Sky Mountain |
| Virtual Tour | https://youtu.be/pKzM3CfsnwM |
| Builder Name | Blue Ribbon Builders/ |
| Standard Status | Active |
| Occupancy Type | Owner |
| Property Sub Type Additional | SingleFamilyResidence |
| PostalCity | Big Sky |
| Legal Description | Tract 18A-1 Certificate of Survey No.1489-FC, a tract being a portion of Tract 18A of Certificate of Survey No.1460, situated in the N1/2S1/2 of Section 17, Twp 6S, R3E, PMM, Madison County, MT or as per the title commitment |
Interior Features
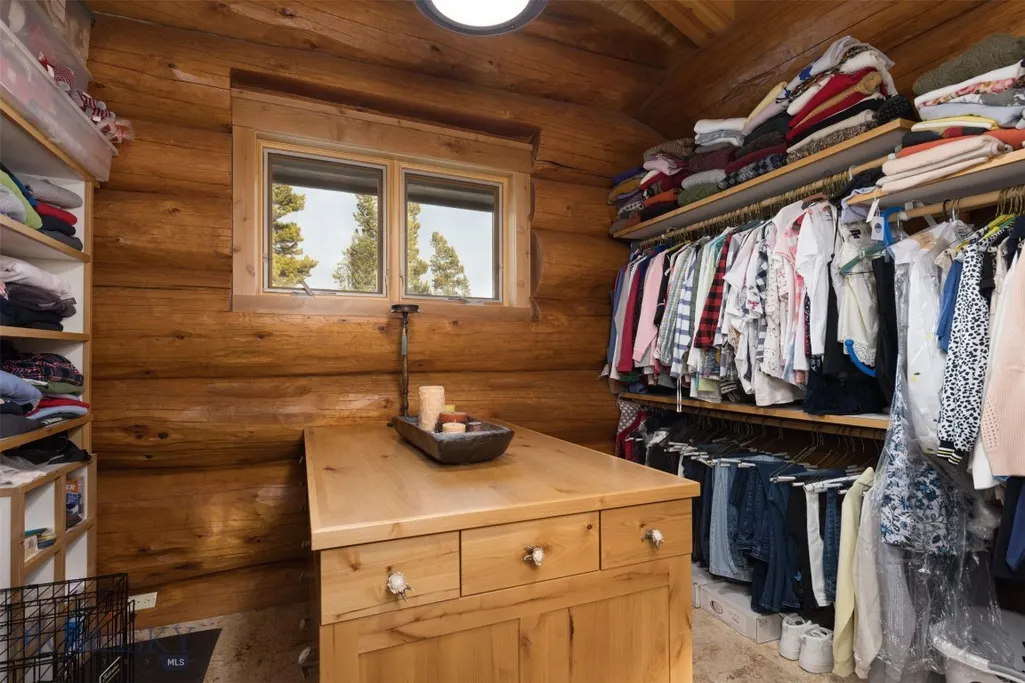
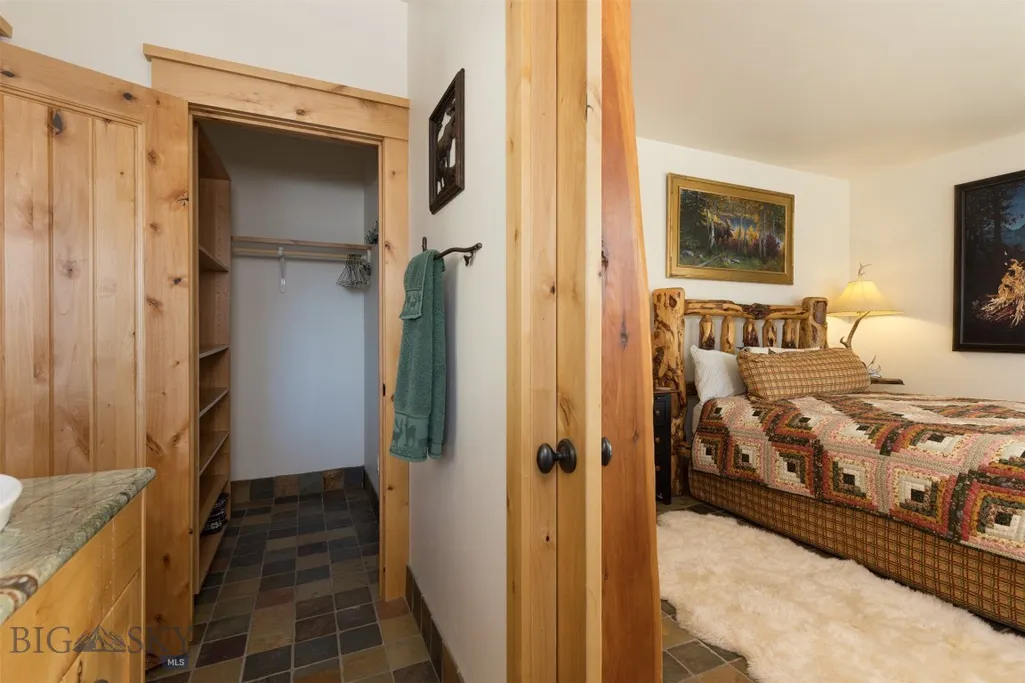
| Interior Amenities | Fireplace,VaultedCeilings,WalkInClosets,WindowTreatments,MainLevelPrimary |
|---|---|
| Basement | Bedroom,GarageAccess,BathStubbed,WalkOutAccess |
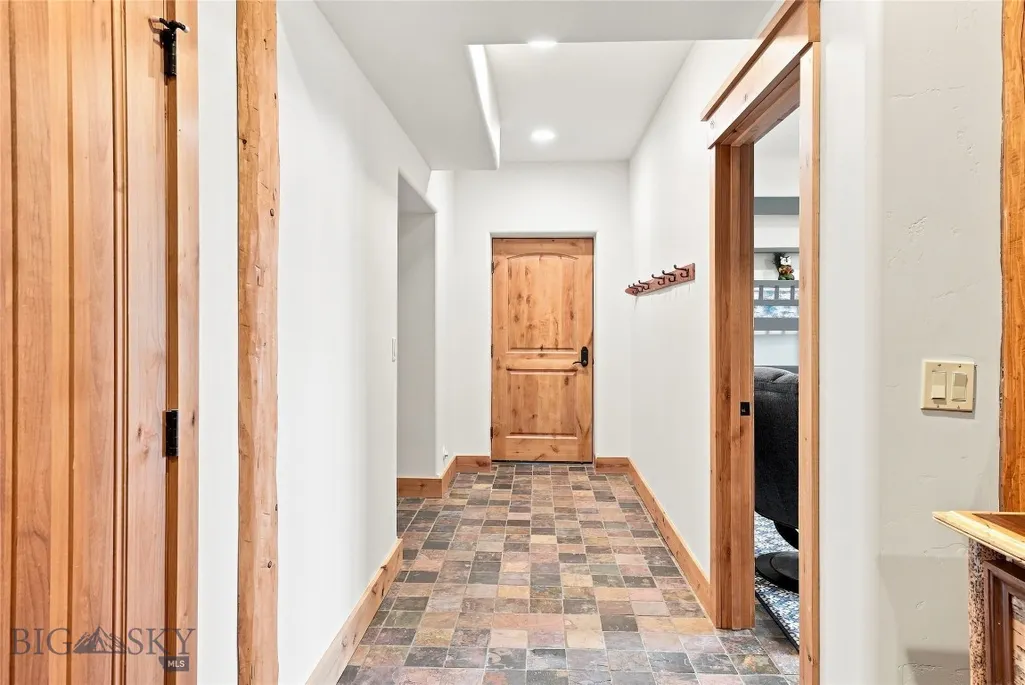
| Flooring | Hardwood,PartiallyCarpeted,Tile |
| Fireplace Features | Gas,WoodBurning |
| Basement (Y/N) | true |
| Air Conditioning Y/N | false |
| Heating Y/N | true |
| Window Features | WindowCoverings |
| Fireplace Y/N | true |
| Above Grade Finished Area | 2436 |
| Half Baths | 1 |
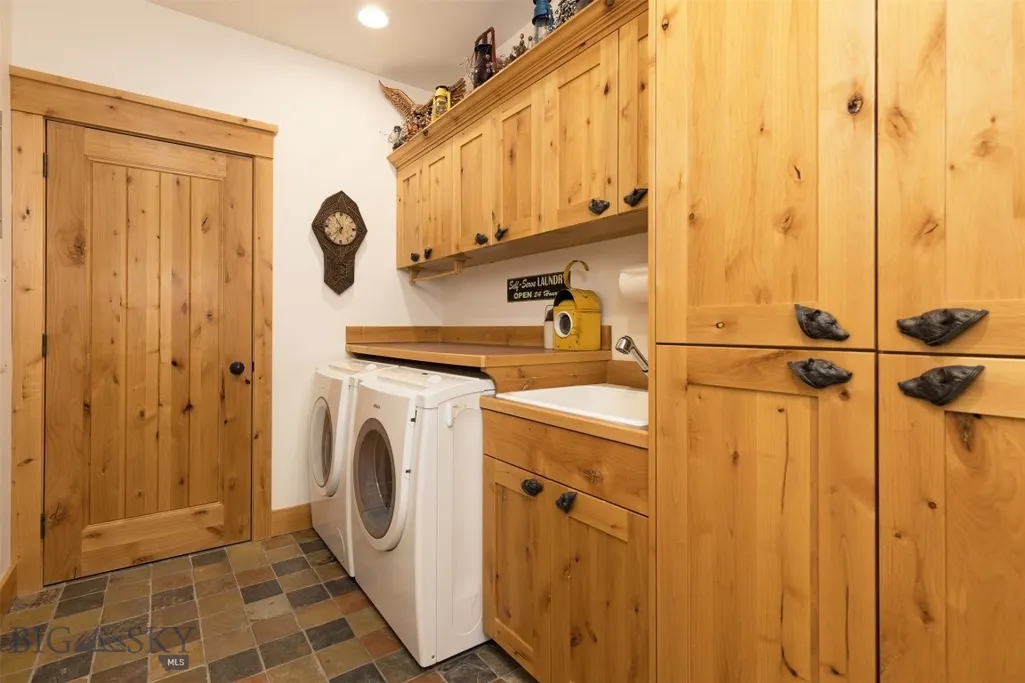
| Laundry Features | InBasement,LaundryRoom |
| Total Bedrooms | 4 |
| Room Type | DiningRoom,FullBath,HalfBath,Kitchen,LivingRoom,PrimaryBedroom |
| LivingAreaSource | Owner |
| Total Baths | 5 |
Exterior Features
| Exterior Amenities | BlacktopDriveway |
|---|---|
| Horses | No |
| Irrigation/Water Rights | No |
| Parking Features | Attached,Garage,Basement,GarageDoorOpener |
| Water Source | Well |
| Lot Size Area | 20.001 |
| Building Area Total | 5362 |
| Lot Size Acres | 20.001 |
| Road Surface Type | Paved |
| Waterfront Y/N | false |
Amenities
- Foreclosure
- Views
- Short Sale
- New Construction
- Adult 55+
- Lease To Own
- No HOA Fees
- Furnished
- Primary On Main
- Air Conditioning
- Seller Finance
- Green
- Fixer Upper
- Horse
- Golf
- Fireplace
- Deck
- Garage
- Basement
- Pool
Property vs Single Family Average in 59716
Price
Taxes
Year Built
 All information is subject to change, is deemed reliable but is not guaranteed, and should be independently verified.The information being provided is for consumers' personal, non-commercial use and may not be used for any otherpurpose other than to identify prospective properties consumers may be interested in purchasing. Copyright ® 2026, Montana Regional Multiple Listing Service, Inc. (MRMLS) and FBS. All Rights Reserved.
 Big Sky Country MLS - Gallatin Association of REALTORS® All information deemed reliable but not guaranteed. All properties are subject to prior sale, change or withdrawal. Neither listing broker(s) or information provider(s) shall be responsible for any typographical errors, misinformation, misprints and shall be held totally harmless. Listing(s) information is provided for consumer's personal, non-commercial use and may not be used for any purpose other than to identify prospective properties
