
Address
Tbd Iron Drive 4, Big Sky, MT
Price
$ 9,400,000
Property Attributes
- MLS#408318
- TypeSingle Family
- Listing Status Active
- CountyMadison
- CityBig Sky
- AreaGreater Big Sky
- NeighborhoodMoonlight Basin West 1
- Zip59716
- Style
- Year Built2027
- Price$ 9,400,000
- Bedrooms4
- Full Bathrooms4
- Half Bathrooms1
- Sqr Footage3712
- Lot Size0.396 Acres
Data Source:
Big Sky Country MLS (BSCMLS)
Property Description
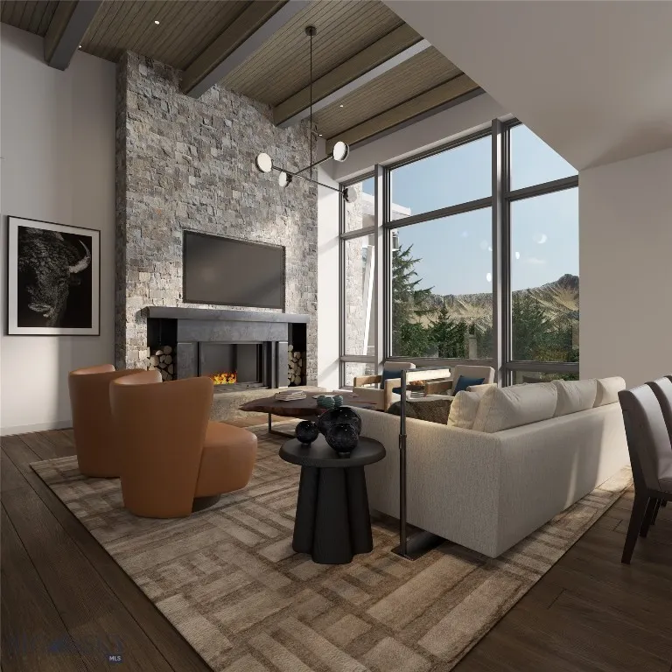
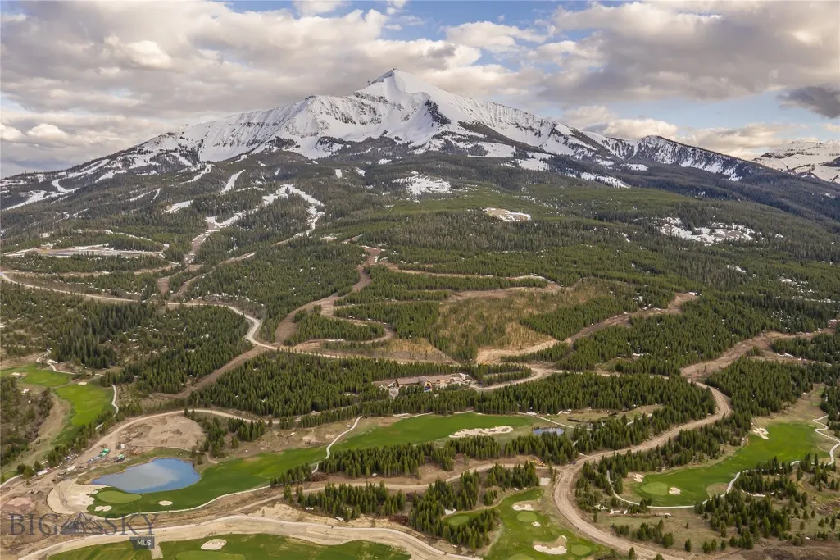
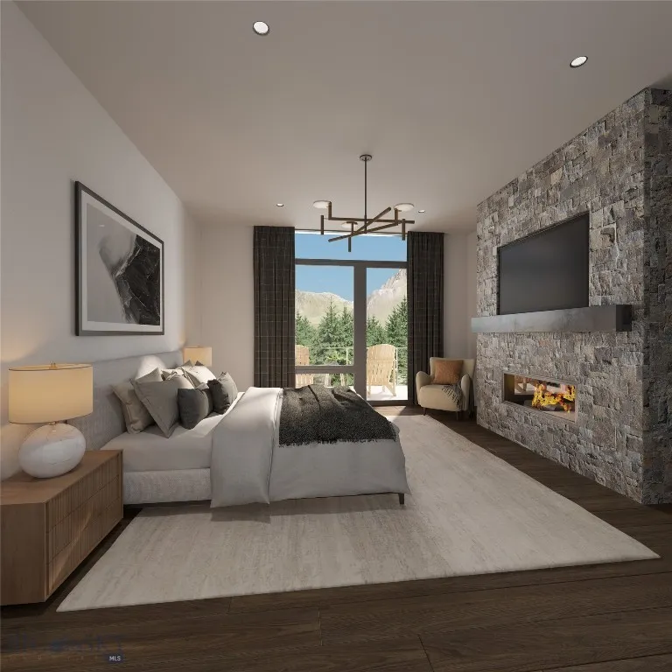
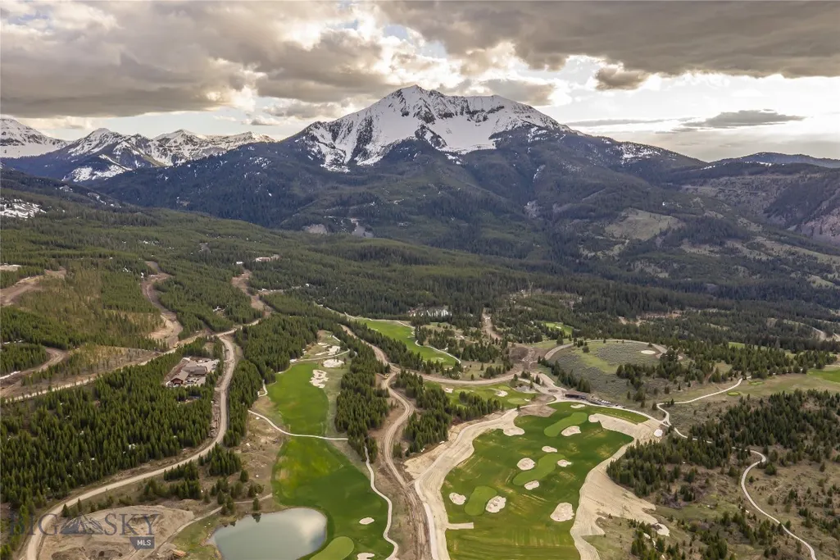
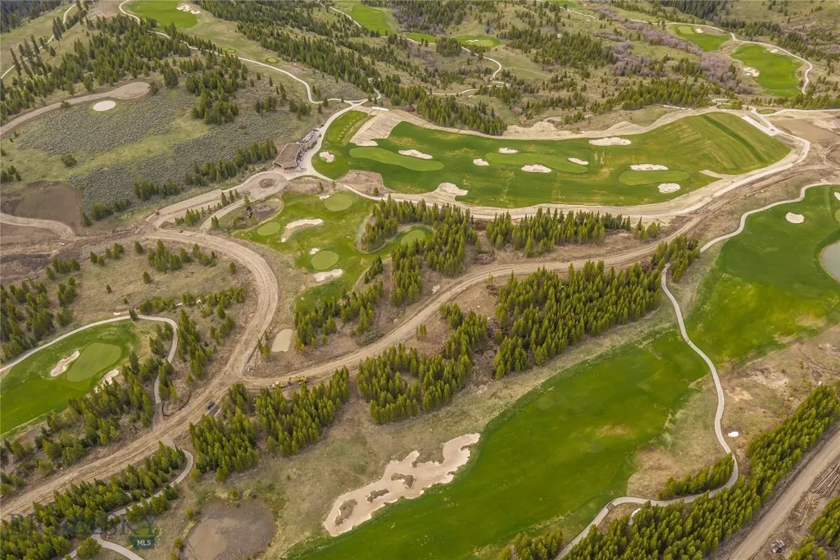
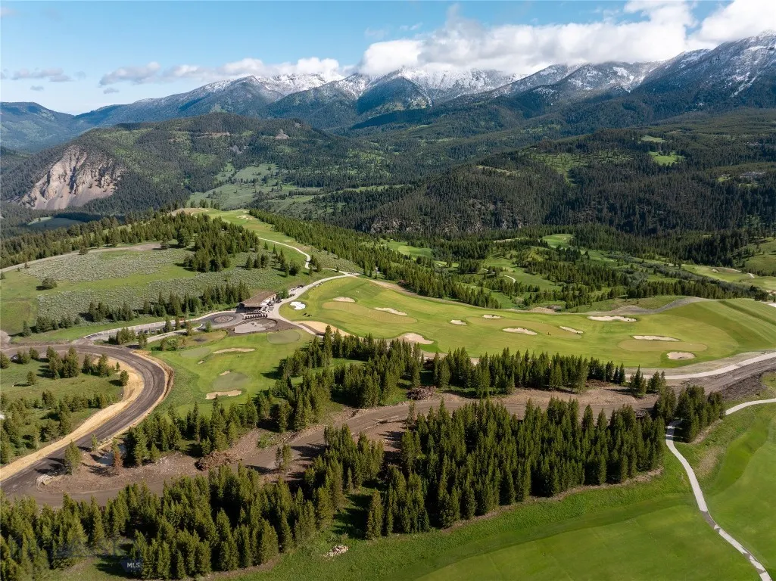
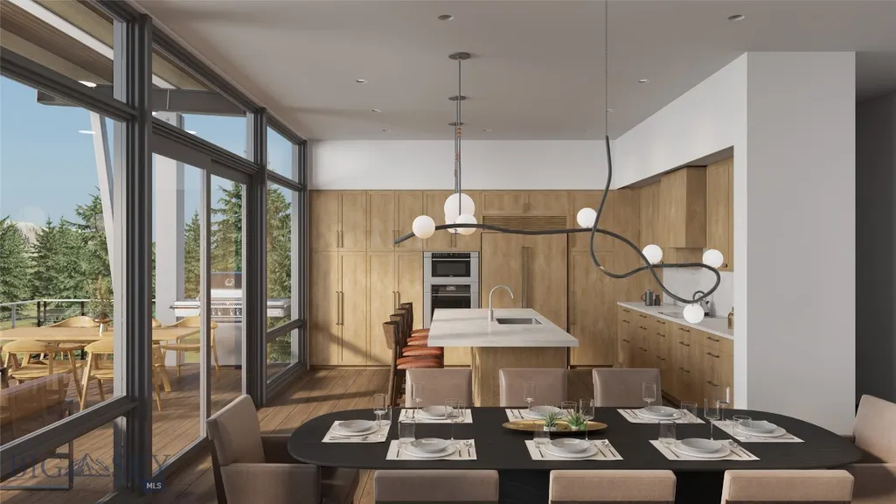
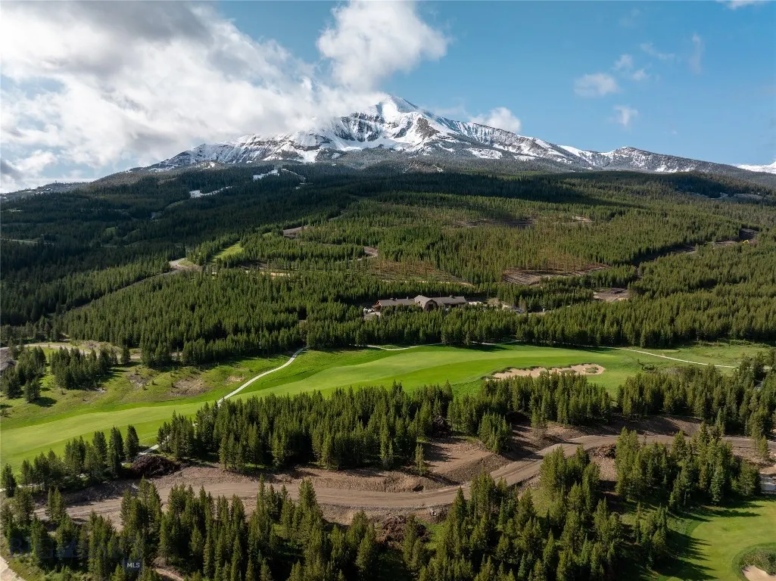
Set in the heart of Moonlight West, the Iron Drive Cabins offer a rare opportunity to own one of the community’s first built-home residences. Designed by Reid Smith Architects, this limited collection of ten contemporary homes reflects the architectural character of Moonlight West while embracing immersive mountain living. Positioned alongside The Reserve golf course, the cabins enjoy direct access to current and future golf amenities, as well as close proximity to the planned fitness facility and outdoor tennis and pickleball courts. Owners benefit from an adjacent trail system connecting seamlessly to the broader Moonlight West network, ideal for hiking, mountain biking, snowshoeing, and cross-country skiing. Each residence includes a dedicated ski locker at the new Clubhouse, which is currently in the design phase by CLB Architects. Planned Clubhouse amenities include a restaurant and bar, sports bar and private dining room, separate ski and golf locker rooms, pro shop, golf simulators, and panoramic views of Lone Peak, Fan Mountain, and the Spanish Peaks. Membership in Moonlight Club is available with each Iron Drive Cabin and is required with purchase, offering access to a growing collection of world-class amenities. Thoughtfully sited in a dynamic, recreation-focused setting, the Iron Drive Cabins present a compelling blend of modern convenience, connection, and mountain lifestyle.
| Price History | |
|---|---|
| 2/4/2026 | Listed $9,400,000 |
General Features
| Heating | Forced Air |
|---|---|
| Cooling | Central Air |
| Utilities | Electricity Available,Propane,Sewer Available,Water Available |
| Possession | Closing,Delivery Of Deed |
| Roof | Metal |
| Appliances | Dryer,Dishwasher,Disposal,Microwave,Range,Refrigerator,Washer |
| HOA Fee | 4464 |
| Garage Spaces | 2 |
| Patio/Porch Features | Covered,Deck,Patio |
| Architectural Style | Contemporary,Traditional |
| Pool Features | Association |
| Security Features | Carbon Monoxide Detector(s),Heat Detector,Smoke Detector(s) |
| Construction Materials | Wood Siding |
| Pets Allowed | Yes |
| Year Built | 2027 |
| View | Mountain(s),Trees/Woods |
| Stories Count | 2 |
| Levels | Two |
| Unit Number | 4 |
| Property Subtype | Single Family Residence |
| Tax Year | 20 |
| Ownership | Full |
| Assoc Fee Paid Per | Annually |
| County | Madison |
| New Construction | true |
| Property Type | Residential |
| Association Amenities | Clubhouse,Fitness Center,Golf Course,Pool,Sauna,Spa/Hot Tub,Trail(s) |
| HOA | true |
| Attached Garage | true |
| Subdivision Name | Moonlight Basin West 1 |
| Possible Use | Recreational |
| Garage Y/N | true |
| Full Baths | 4 |
| Status | Active |
| Directions | From Big Sky Town Center, take Lone Mountain Trail west 7 miles. Enter Moonlight Basin, first right at roundabout onto Moonlight Trail. Go straight at stop sign; Iron Drive is 4.2 miles on the right. |
| ModificationTimestamp | 2026-06-26T16:39:20.793-00:00 |
| City | Big Sky |
| Zoning Description | R |
| MLS Area | Greater Big Sky |
| Lot Size Units | Acres |
| Lot Size Square Feet | 17249.76 |
| Spa Features | Association |
| Property Condition | To Be Built |
| MLS Area Minor | 5MLB - Moonlight Basin |
| Builder Name | PRG/Reid Smith |
| Standard Status | Active |
| Occupancy Type | Vacant |
| Property Sub Type Additional | Single Family Residence |
| PostalCity | Big Sky |
| Legal Description | TBD by Title Commitment. |
Interior Features
| Interior Amenities | Walk-In Closet(s) |
|---|---|
| Flooring | Hardwood,Tile |
| Air Conditioning Y/N | true |
| Heating Y/N | true |
| Above Grade Finished Area | 3712 |
| Half Baths | 1 |
| Total Bedrooms | 4 |
| Room Type | Bonus Room,Dining Room,Full Bath,Half Bath,Kitchen,Laundry,Living Room |
| Total Baths | 5 |
Exterior Features
| Horses | No |
|---|---|
| Irrigation/Water Rights | No |
| Parking Features | Attached,Garage,Garage Door Opener |
| Water Source | Community/Coop |
| Lot Size Area | 0.396 |
| Building Area Total | 3712 |
| Lot Size Acres | 0.396 |
| Road Surface Type | Paved |
Amenities
- Foreclosure
- Views
- Short Sale
- New Construction
- Adult 55+
- Lease To Own
- No HOA Fees
- Furnished
- Primary On Main
- Air Conditioning
- Seller Finance
- Green
- Fixer Upper
- Horse
- Golf
- Fireplace
- Deck
- Garage
- Basement
- Pool
Property vs Single Family Average in 59716
Price
Year Built
 All information is subject to change, is deemed reliable but is not guaranteed, and should be independently verified.The information being provided is for consumers' personal, non-commercial use and may not be used for any otherpurpose other than to identify prospective properties consumers may be interested in purchasing. Copyright ® 2026, Montana Regional Multiple Listing Service, Inc. (MRMLS) and FBS. All Rights Reserved.
 Big Sky Country MLS - Gallatin Association of REALTORS® All information deemed reliable but not guaranteed. All properties are subject to prior sale, change or withdrawal. Neither listing broker(s) or information provider(s) shall be responsible for any typographical errors, misinformation, misprints and shall be held totally harmless. Listing(s) information is provided for consumer's personal, non-commercial use and may not be used for any purpose other than to identify prospective properties
